
$377,000
$385,000
2.1%For more information regarding the value of a property, please contact us for a free consultation.
3 Beds
2 Baths
1,494 SqFt
SOLD DATE : 10/21/2026
Key Details
Sold Price $377,000
Property Type Single Family Home
Sub Type Single Family Residence
Listing Status Sold
Purchase Type For Sale
Square Footage 1,494 sqft
Price per Sqft $252
Subdivision Avalon Woods Ph Ii
MLS Listing ID A4704094
Sold Date 10/21/26
Bedrooms 3
Full Baths 2
HOA Fees $72/qua
HOA Y/N Yes
Annual Recurring Fee 872.0
Year Built 2024
Annual Tax Amount $5,401
Lot Size 4,356 Sqft
Acres 0.1
Property Sub-Type Single Family Residence
Source Stellar MLS
Property Description
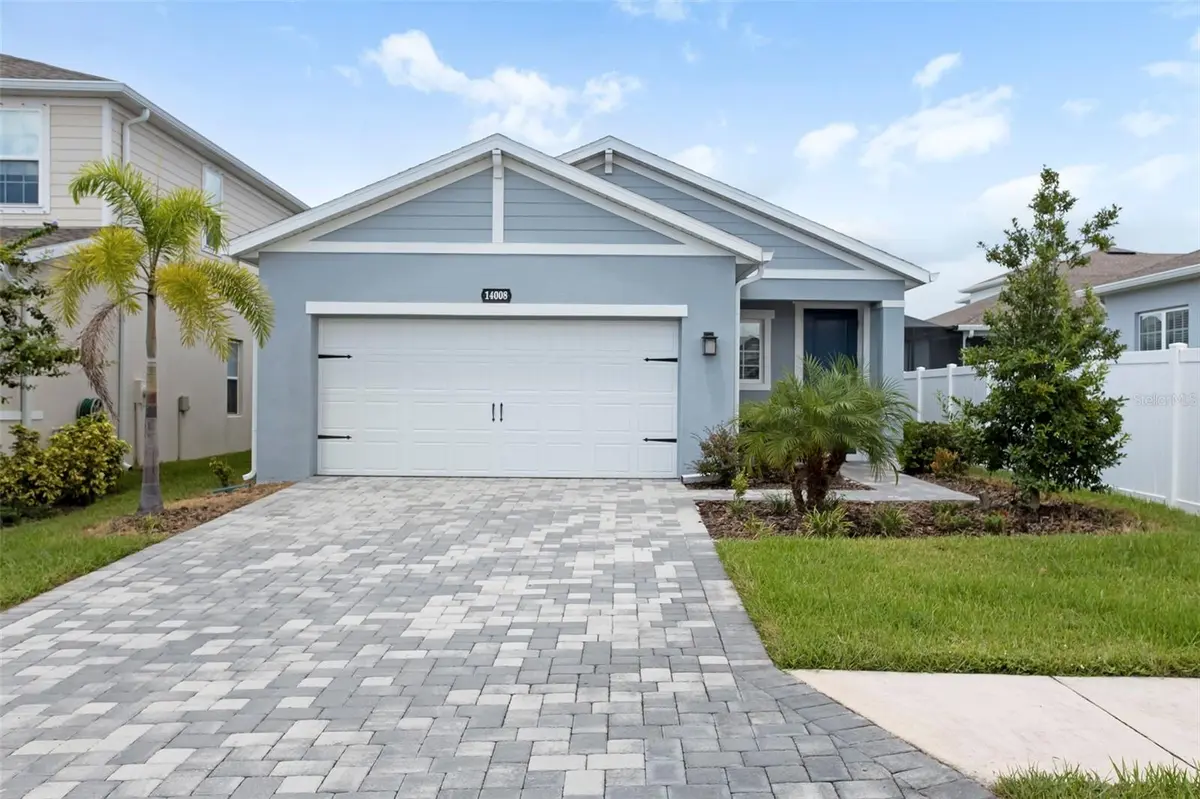
This property qualifies for a 1% lender credit when using preferred lender. Inquire for details. Welcome to this beautifully maintained 2024-built home in Avalon Woods at Lakewood Ranch, offering a modern layout, thoughtful updates, and a peaceful pond view. This 3-bedroom, 2-bath residence features 1,494 square feet of living space, high ceilings, an open-concept design, and a 2-car attached garage.
Step inside to a bright and inviting interior with new luxury vinyl flooring throughout, creating a clean, cohesive look with easy everyday maintenance. The spacious kitchen features white cabinetry, quartz countertops, a large center island with undermount sink, pantry, and stainless-steel appliances, including a new refrigerator and microwave. A new backsplash is also being installed, adding a fresh finishing touch to the kitchen.
The open kitchen flows naturally into the dining and living areas, creating a comfortable space for everyday living and entertaining. Large windows bring in plenty of natural light, while the living area opens through sliding glass doors to the screened patio. Step outside to enjoy peaceful pond views and a private-feeling outdoor setting.
The primary suite offers a walk-in closet, ceiling fan, and ensuite bathroom with dual sinks, quartz vanity, and a tiled walk-in shower. Two additional bedrooms provide flexibility for guests, a home office, or additional living space.
Additional features include high ceilings, ceiling fans, window treatments, indoor laundry, new luxury vinyl flooring, quartz surfaces, hurricane shutters, irrigation system, rain gutters, screened patio, and a 2-car attached garage. The home sits on a 4,400-square-foot lot and is located in a community with sidewalks and convenient neighborhood amenities.
Located in Avalon Woods at Lakewood Ranch, residents enjoy community amenities including a dog park, playground, and sidewalks, while being close to the shopping, dining, recreation, and everyday conveniences of the Lakewood Ranch area.
A great opportunity to own a nearly new home with stylish updates, a pond view, functional open living spaces, and a desirable Lakewood Ranch location.
Location
State FL
County Manatee
Community Avalon Woods Ph Ii
Area 34211 - Bradenton/Lakewood Ranch Area
Zoning PD-MU
Rooms
Other Rooms Inside Utility
Interior
Interior Features Ceiling Fans(s), Eat-in Kitchen, High Ceilings, Primary Bedroom Main Floor, Thermostat, Walk-In Closet(s), Window Treatments
Heating Central, Electric
Cooling Central Air
Flooring Ceramic Tile
Furnishings Unfurnished
Fireplace false
Appliance Dryer, Microwave, Range, Refrigerator, Washer
Laundry Inside, Laundry Room
Exterior
Exterior Feature Hurricane Shutters, Rain Gutters, Sprinkler Metered
Garage Spaces 2.0
Community Features Deed Restrictions, Dog Park, Playground, Sidewalks, Street Lights
Utilities Available Electricity Connected, Public
View Y/N Yes
Water Access No
View Trees/Woods, Water
Roof Type Shingle
Porch Enclosed, Patio, Porch, Screened
Attached Garage true
Exposure South
Garage true
Private Pool No
Building
Lot Description Level
Entry Level One
Foundation Block
Lot Size Range 0 to less than 1/4
Sewer Public Sewer
Water Public
Structure Type Stucco
New Construction false
Others
Pets Allowed Number Limit, Yes
Senior Community No
Pet Size Extra Large (101+ Lbs.)
Ownership Fee Simple
Monthly Total Fees $72
Acceptable Financing Cash, Conventional, FHA, VA Loan
Membership Fee Required Required
Listing Terms Cash, Conventional, FHA, VA Loan
Num of Pet 3
Special Listing Condition None
Read Less Info
Want to know what your home might be worth? Contact us for a FREE valuation!

Our team is ready to help you sell your home for the highest possible price ASAP

© 2026 My Florida Regional MLS DBA Stellar MLS. All Rights Reserved.
Bought with Gary Dale BRIGHT REALTY