
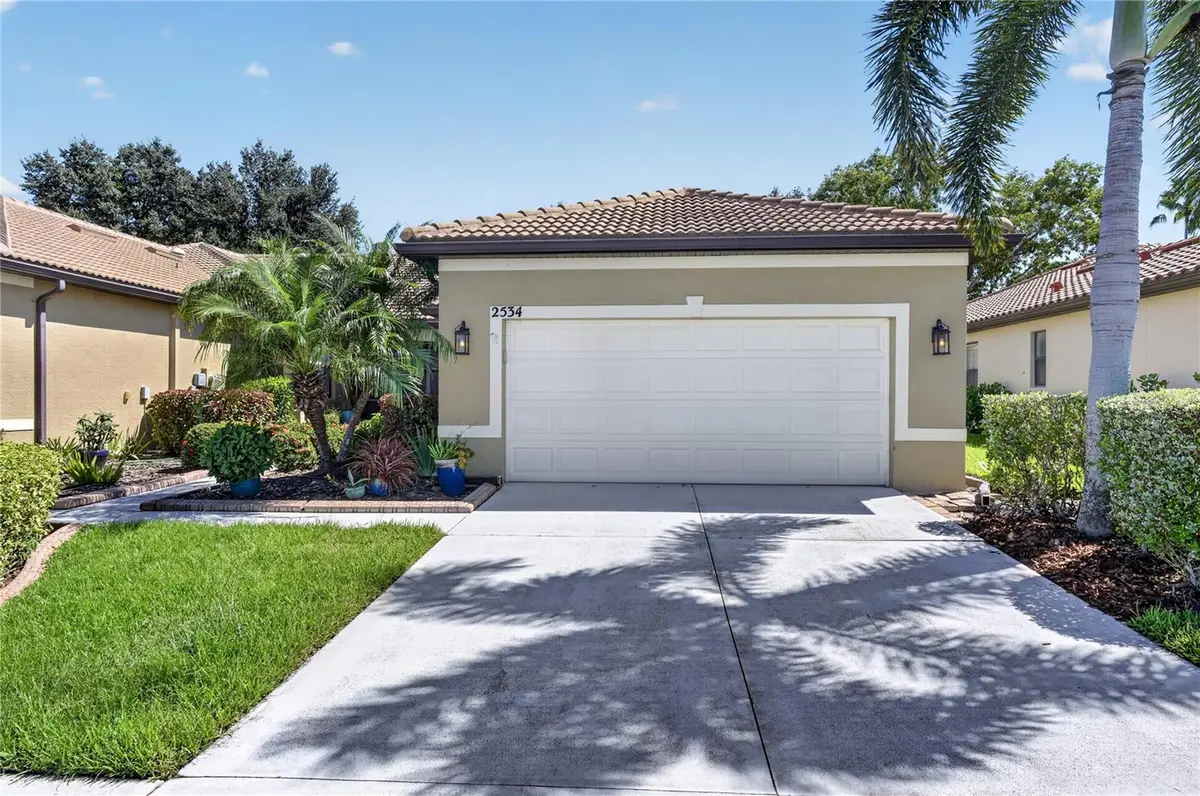



2 Beds
2 Baths
1,560 SqFt
2 Beds
2 Baths
1,560 SqFt
Open House
Sat Oct 17, 11:00am - 1:00pm
Key Details
Property Type Single Family Home
Sub Type Villa
Listing Status Active
Purchase Type For Sale
Square Footage 1,560 sqft
Price per Sqft $182
Subdivision Cypress Falls Ph 1B
MLS Listing ID D6149012
Bedrooms 2
Full Baths 2
HOA Fees $1,396/qua
HOA Y/N Yes
Annual Recurring Fee 5886.0
Year Built 2006
Annual Tax Amount $5,439
Lot Size 4,791 Sqft
Acres 0.11
Property Sub-Type Villa
Source Stellar MLS
Property Description
Follow the walkway to the inviting screened front porch, where a beautiful etched-glass front door welcomes you inside. The spacious kitchen is sure to impress, featuring Granite countertops, solid wood cabinetry, upgraded appliances, abundant counter space and plenty of storage space a wonderful setting for anyone who enjoys cooking and entertaining.
The thoughtfully designed split-bedroom floor plan provides privacy for both owners and guests. The generously sized guest bedroom and versatile den are located toward the front of the home, making the den ideal for a home office, TV room, hobby space or additional guest area.
Continue into the bright and spacious open-concept living and dining area, offering plenty of room to relax or entertain family and friends. The living space flows naturally to the large tiled lanai, extending your living area outdoors and providing the perfect spot to enjoy your morning coffee, read a book or gather with friends.
Privately situated toward the rear of the home is the spacious primary suite, featuring a beautifully remodeled primary bath and a separate, generously sized walk-in closet. A conveniently located laundry room near the garage adds to the home's thoughtful and functional design.
Hurricane proof glass windows and protection for the Lanai Sliders and front door are installed for your peace of mind.
Beyond the home, residents of Cypress Falls at The Woodlands enjoy an impressive collection of resort-style amenities, including a grand clubhouse, resort-style pool, resistance pool, hot tub, state-of-the-art fitness center, pickleball and tennis courts, bocce ball, horseshoes, billiards and more. A full-time activities director and on-site management provide a lively calendar of clubs, activities, special events and social gatherings throughout the year.
Conveniently located near shopping, dining, golf and the beautiful Gulf Coast beaches, this home offers an exceptional combination of comfort, hurricane protection, low-maintenance living and an active Florida lifestyle.
Come experience this beautiful end-unit home and discover why so many love calling Cypress Falls at The Woodlands home. Your Florida lifestyle awaits!
Location
State FL
County Sarasota
Community Cypress Falls Ph 1B
Area 34289 - North Port
Zoning PCDN
Interior
Interior Features Ceiling Fans(s), High Ceilings, Open Floorplan, Solid Wood Cabinets, Thermostat, Walk-In Closet(s), Window Treatments
Heating Electric
Cooling Central Air
Flooring Laminate, Tile
Furnishings Partially
Fireplace false
Appliance Dishwasher, Disposal, Dryer, Electric Water Heater, Exhaust Fan, Microwave, Range, Range Hood, Washer
Laundry Laundry Room
Exterior
Exterior Feature Lighting, Sidewalk
Garage Spaces 2.0
Community Features Buyer Approval Required, Clubhouse, Dog Park, Fitness Center, Gated Community - No Guard, Golf Carts OK, Handicap Modified, Irrigation-Reclaimed Water, Sidewalks, Tennis Court(s), Wheelchair Access
Utilities Available Cable Connected, Electricity Connected, Phone Available, Sewer Connected, Underground Utilities, Water Connected
View Y/N No
Water Access No
Roof Type Tile
Attached Garage true
Exposure Northwest
Garage true
Private Pool No
Building
Story 1
Entry Level One
Foundation Slab
Lot Size Range 0 to less than 1/4
Sewer Public Sewer
Water Public
Structure Type Concrete,Stucco
New Construction false
Others
Pets Allowed Cats OK, Dogs OK
HOA Fee Include Cable TV,Pool,Escrow Reserves Fund,Internet,Maintenance Grounds,Management,Private Road
Senior Community Yes
Ownership Fee Simple
Monthly Total Fees $490
Acceptable Financing Cash, Conventional, FHA, VA Loan
Membership Fee Required Required
Listing Terms Cash, Conventional, FHA, VA Loan
Num of Pet 2
Special Listing Condition None
Virtual Tour https://www.zillow.com/view-imx/74abf58c-f490-4333-b9ac-cbc7931bfbd7?initialViewType=pano
